



Address
49 Northwyke Drive, Jackson, TN
Price
$ 569,000
Property Attributes
- MLS#2600507
- TypeSingle Family
- Listing Status Active
- CountyMadison
- CityJackson
- NeighborhoodWillow Green
- Zip38305
- Style
- Year Built2000
- Taxes$ 3262
- Price$ 569,000
- Bedrooms5
- Full Bathrooms3
- Half Bathrooms1
- Sqr Footage3910
Data Source:
Central West Tennessee (CWTAR)
Property Description
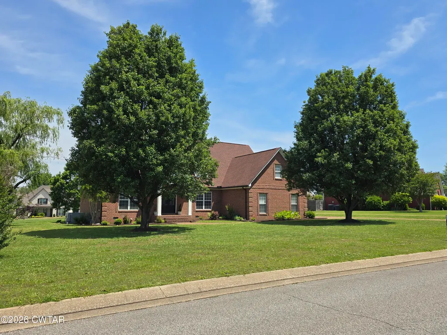
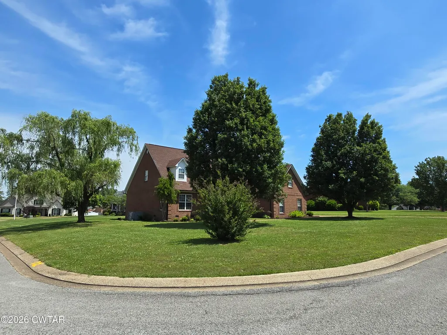

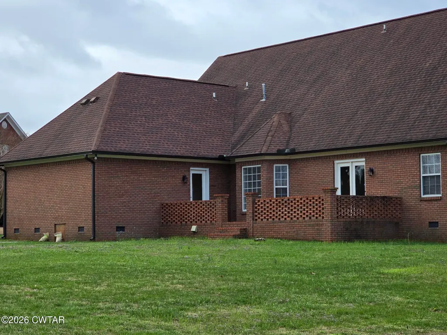
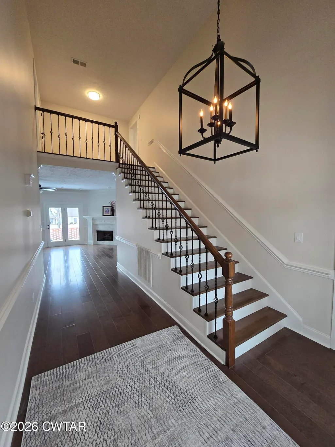
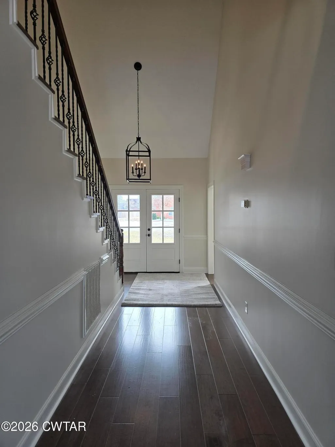
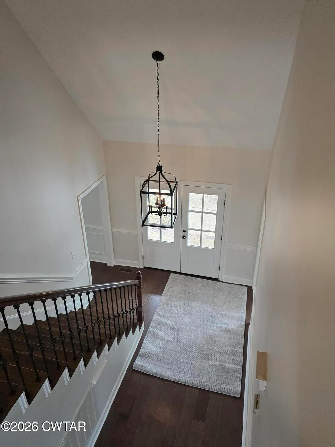
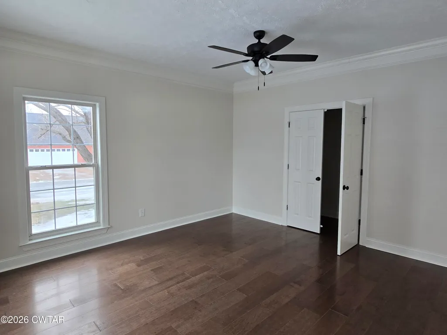
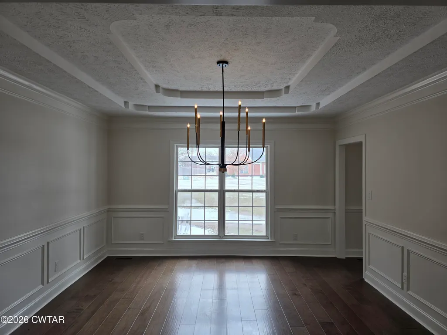

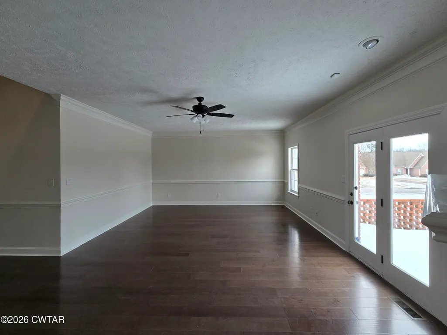

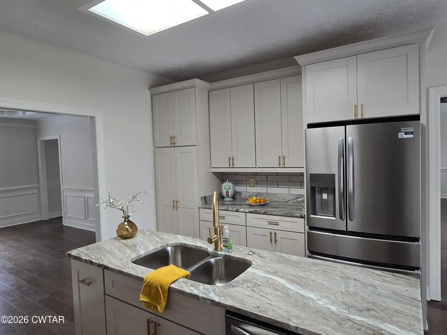
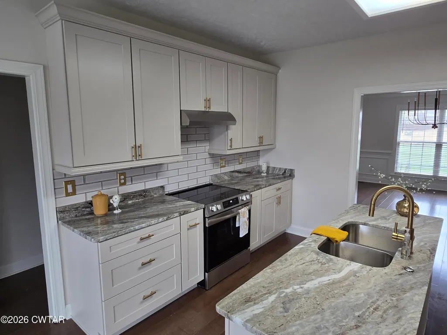
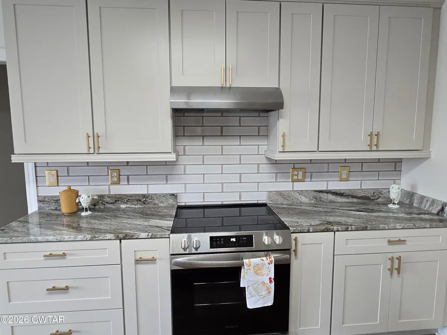
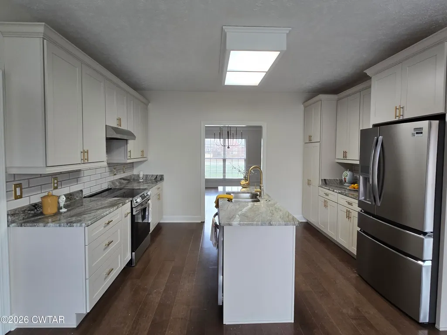
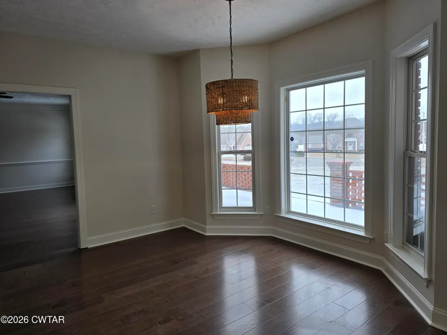
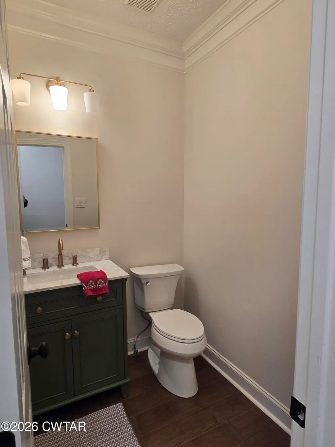

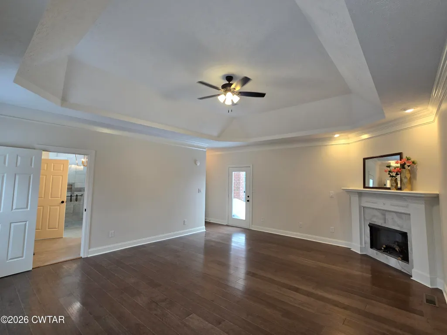
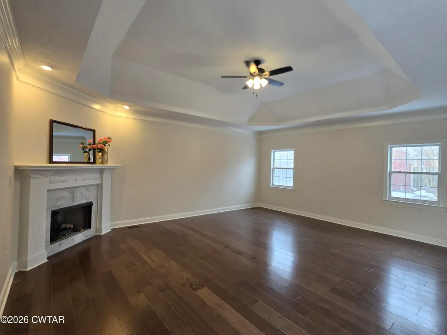
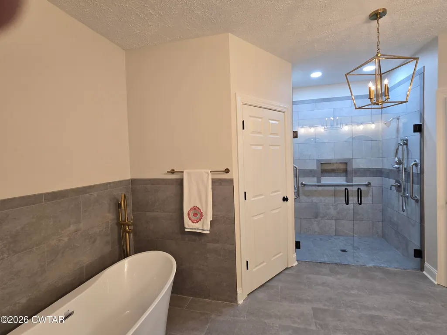
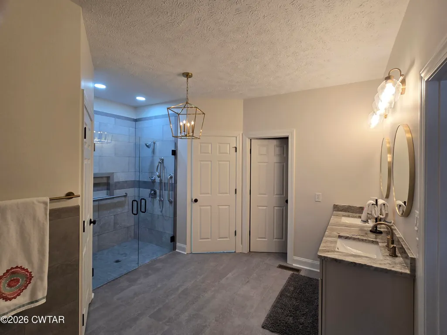
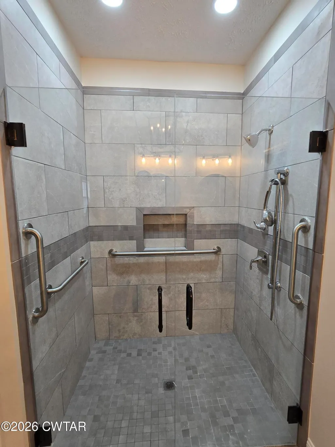
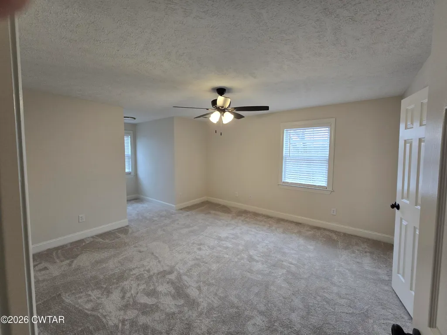
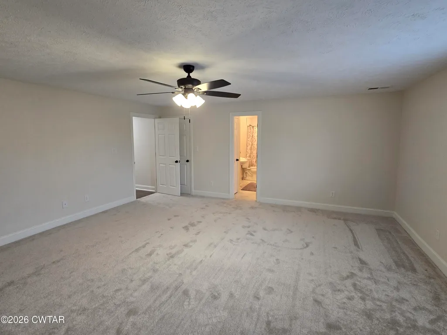

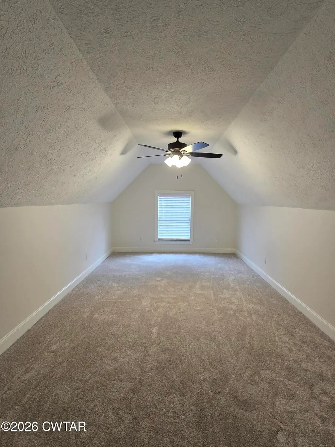
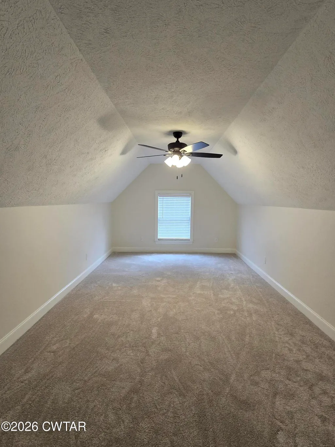
Experience elevated living at 49 Northwyke, where luxurious updates and timeless comfort come together in one beautifully refreshed Jackson home. Thoughtfully enhanced with stylish modern touches, this impressive property offers the sophisticated feel today's buyers are searching for. From the moment you arrive, you'll notice the inviting curb appeal and polished presentation that make this home stand out. Inside, updated finishes and contemporary design elements create a fresh, refined atmosphere throughout. Spacious living areas filled with natural light provide the perfect setting for both everyday comfort and effortless entertaining. A standout feature of this home is its two inviting fireplaces, adding warmth, charm, and character throughout. Gather around the fireplace in the main living area, then retreat to the private fireplace in the spacious primary suite, creating a serene and luxurious owner's escape. The updated kitchen offers both style and function, featuring modern finishes, ample workspace, and seamless flow into the main living spaces. Well-appointed secondary bedrooms provide flexibility for family, guests, or a dedicated home office. Situated on a large open corner lot, this property offers exceptional outdoor potential and is ready for your personal touch. Whether you envision an outdoor entertaining space, garden retreat, or custom backyard oasis, the possibilities are endless. Ideally located in a desirable Jackson neighborhood close to shopping, dining, and everyday conveniences, 49 Northwyke delivers the perfect blend of luxury, comfort, and opportunity. Sophisticated updates, standout features, and endless potential—schedule your private showing today. WANT A FENCE? MAKE AN OFFER!! All information deemed accurate but is not warranted by the seller, company, or the Realtor. Square footage to be determined by the appraiser. This document is to be used for reference only and is not a valid part of the sales contract between the buyer and the seller. This information is deemed reliable, but not guaranteed.
| Price History | |
|---|---|
| 2/6/2026 | Listed $599,000 |
| 5/11/2026 | 1$594,000 |
| 6/1/2026 | 1$589,000 |
| 8/5/2026 | 2$579,000 |
| 8/28/2026 | 2$569,000 |
General Features
| Sewer | Public Sewer |
|---|---|
| Possession | Close Of Escrow |
| Appliances | Dishwasher,Disposal,Down Draft,Stainless Steel Appliance(s) |
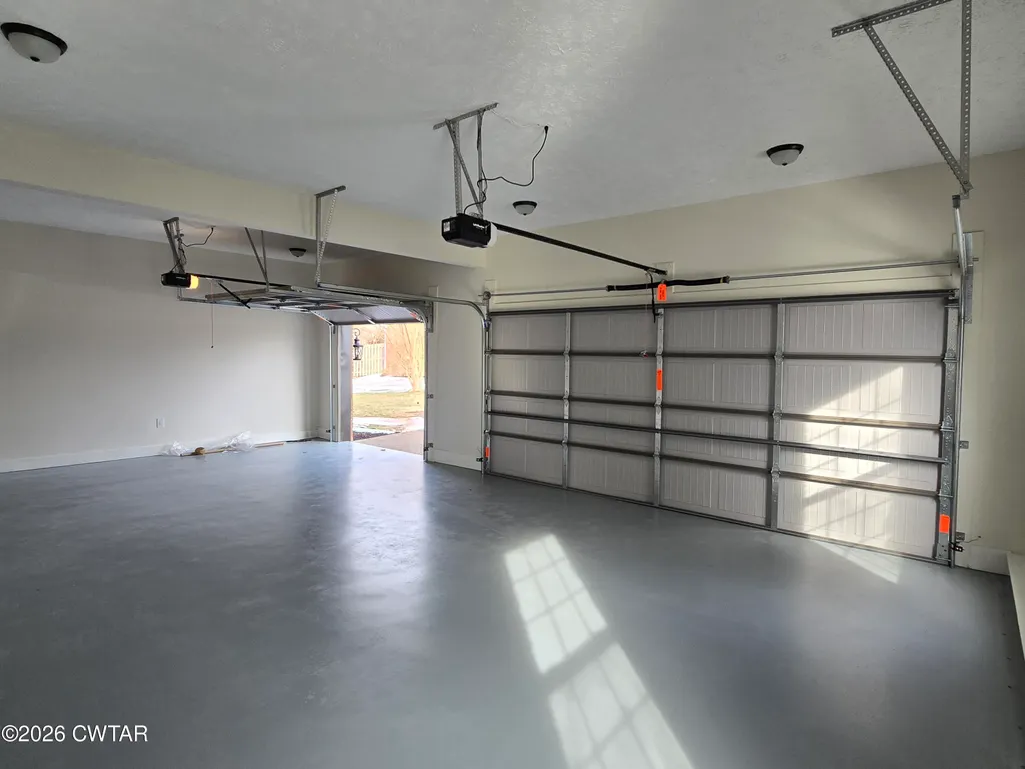
| Garage Spaces | 3 |
| Patio/Porch Features | Front Porch,Rear Porch |
| Construction Materials | Brick |
| Year Built | 2000 |
| Levels | Two |
| Property Subtype | Single Family Residence |
| County | Madison |
| New Construction | false |
| Property Type | Residential |
| Attached Garage | true |
| Subdivision Name | Willow Green |
| Garage Y/N | true |
| Total Rooms | 15 |
| Full Baths | 3 |
| Status | Active |
| Directions | From US45 Bypass and Oil Well, head toward Pleasant Plains Rd. Right on Pleasant Plains. Left on McClellan Rd. Right on Sommersby Dr. Right On Northwyke. Approx 1 block on the left. |
| City | Jackson |
| Open Parking Spaces | 3 |
| Carport Y/N | false |
| Tax Annual Amount | 3262.83 |
| Home Warranty Y/N | false |
| Lease Considered Y/N | false |
| Standard Status | Active |
| Occupancy Type | Vacant |
| Elementary School District | Jackson Madison Consolidated District |
Interior Features
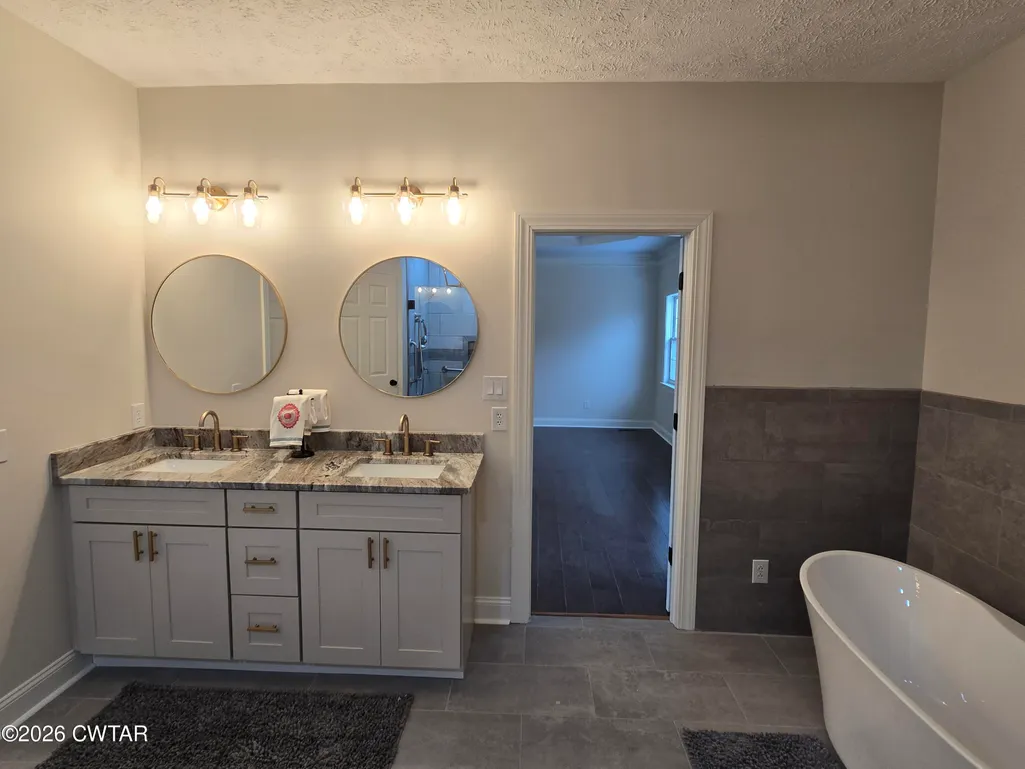
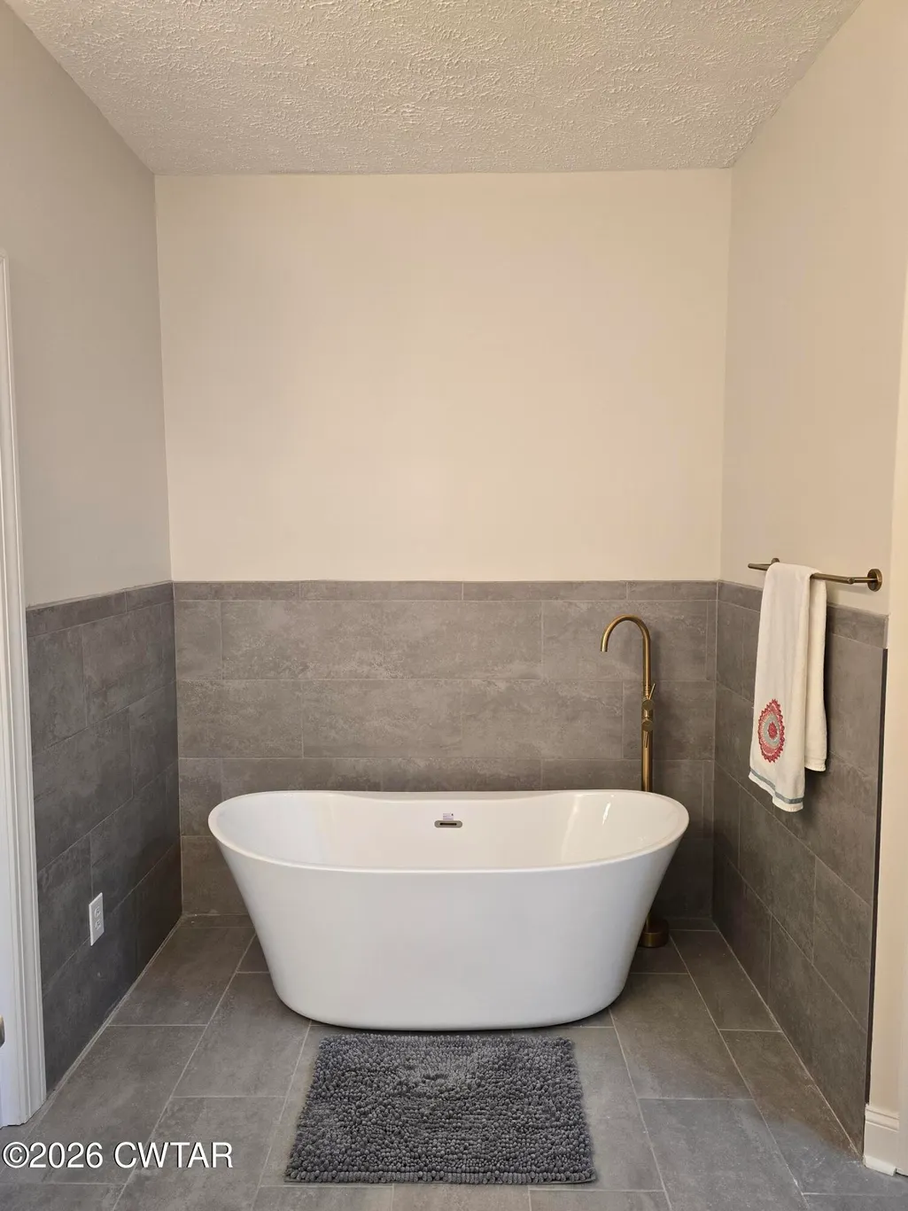
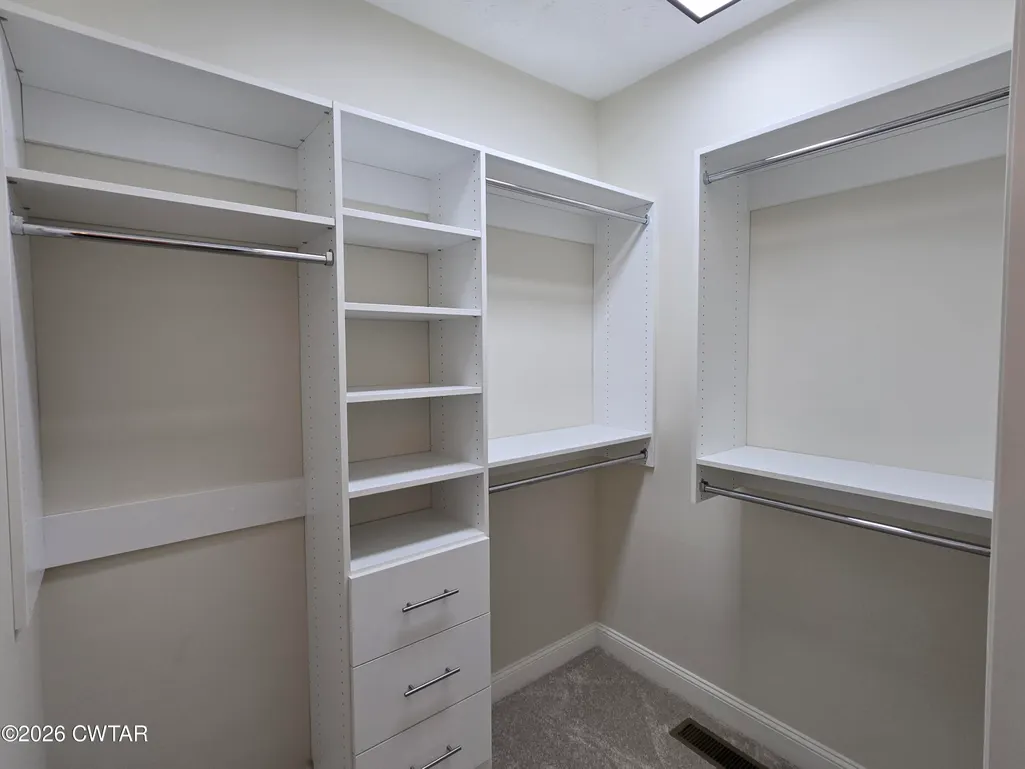

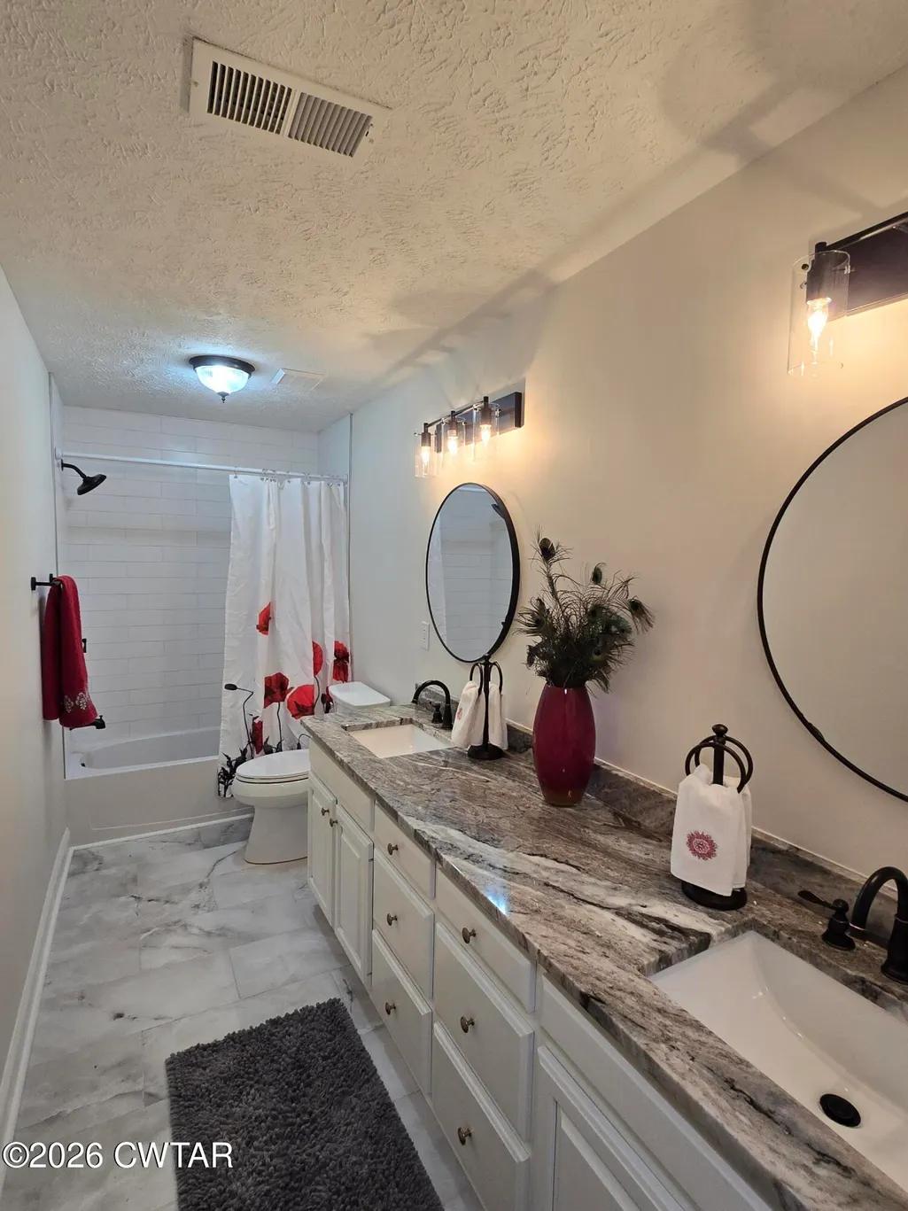
| Interior Amenities | Ceiling Fan(s),Ceramic Tile Shower,Double Vanity,Eat-in Kitchen,Entrance Foyer,Granite Counters,Kitchen Island,Soaking Tub,Tray Ceiling(s),Walk-In Closet(s) |
|---|---|
| Fireplace Features | Gas Log,Gas Starter |
| Window Features | Blinds |
| Fireplace Y/N | true |
| Laundry Features | Laundry Room,Main Level |
| Total Bedrooms | 5 |
| Main Level Bedrooms | 2 |
| Main Level Bathrooms | 2 |
| LivingAreaSource | Assessor |
| Total Baths | 4 |
Exterior Features
| Exterior Amenities | Rain Gutters |
|---|---|
| Parking Features | Garage Door Opener,Garage Faces Side,Open |
| Lot Features | Corner Lot |
| Water Source | Public |
| Total Parking | 3 |
| Spa | false |
| Lot Dimensions | 149.18X203.07X137.35X |
| Waterfront Y/N | false |
Amenities
- Foreclosure
- Views
- Short Sale
- New Construction
- Adult 55+
- Lease To Own
- No HOA Fees
- Furnished
- Primary On Main
- Air Conditioning
- Seller Finance
- Green
- Fixer Upper
- Horse
- Golf
- Fireplace
- Deck
- Garage
- Basement
- Pool
Property vs Single Family Average in 38305
Price
Taxes
Year Built
 Listing information provided courtesy of the Central West Tennessee Association of Realtors. IDX information is provided exclusively for consumers' personal, non-commercial use, and it may not be used for any purpose other than to identify prospective properties consumers may be interested in purchasing. The data is deemed reliable, but is not guaranteed accurate by the MLS.
Updated: September 24, 2026 8:39 PM UTC
Listing information provided courtesy of the Central West Tennessee Association of Realtors. IDX information is provided exclusively for consumers' personal, non-commercial use, and it may not be used for any purpose other than to identify prospective properties consumers may be interested in purchasing. The data is deemed reliable, but is not guaranteed accurate by the MLS.
Updated: September 24, 2026 8:39 PM UTC
